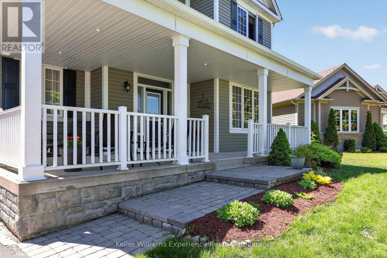
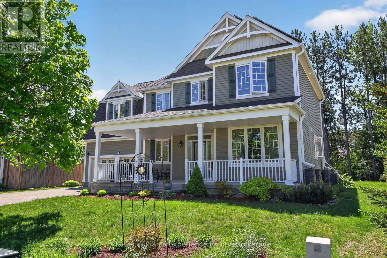
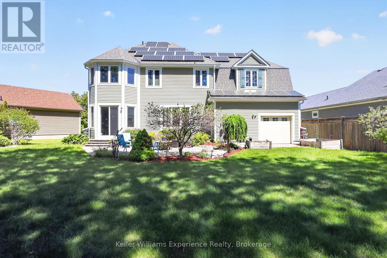
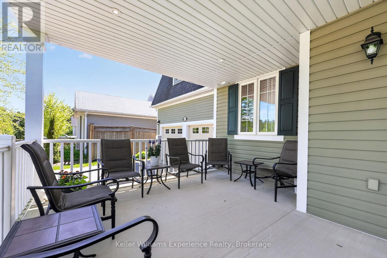
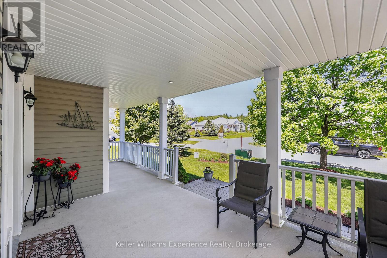
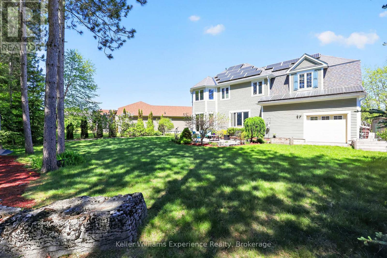
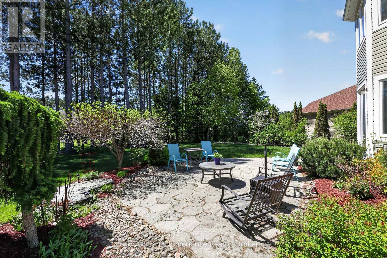
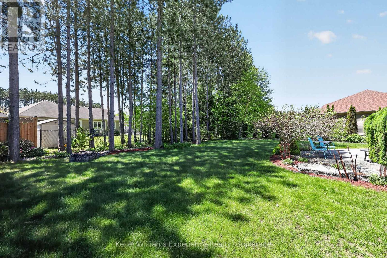
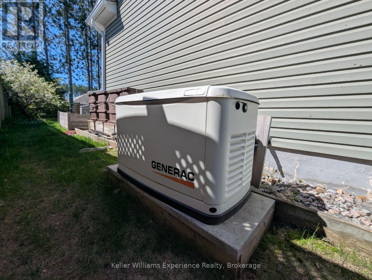
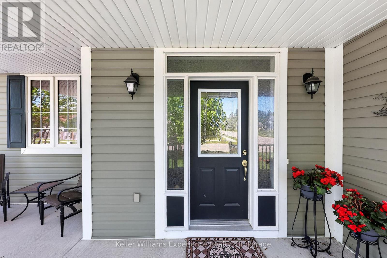
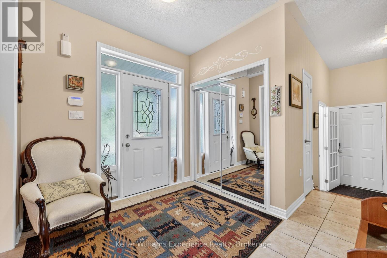
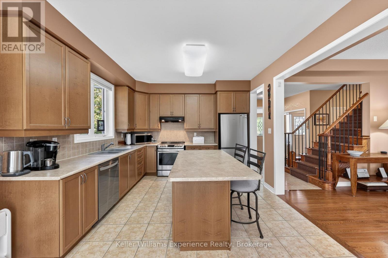
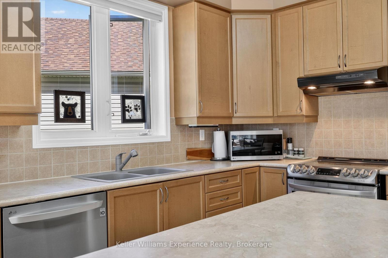
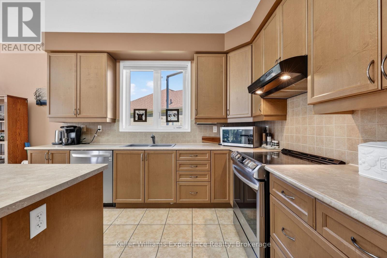
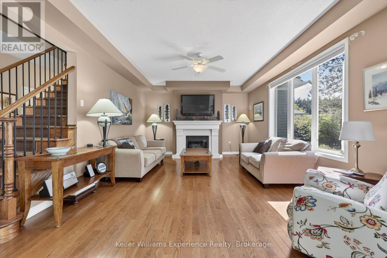
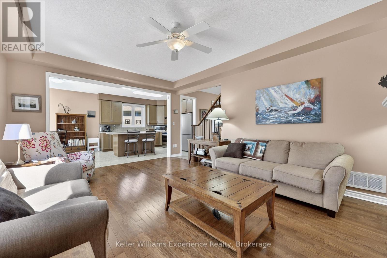
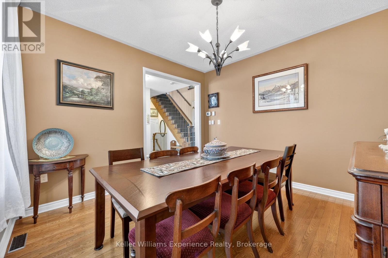
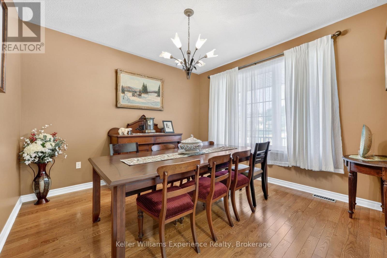
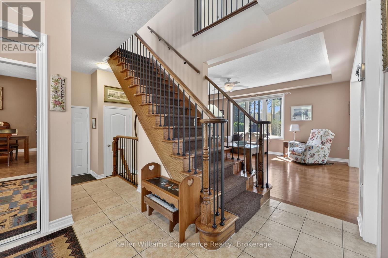
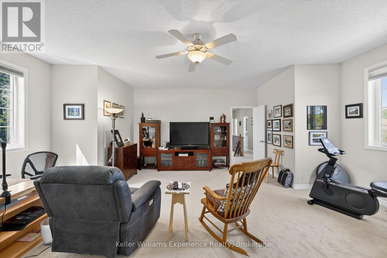
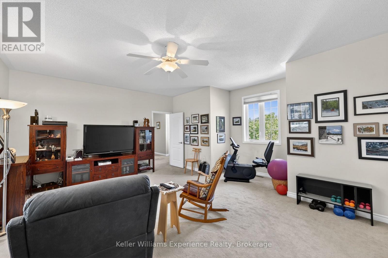
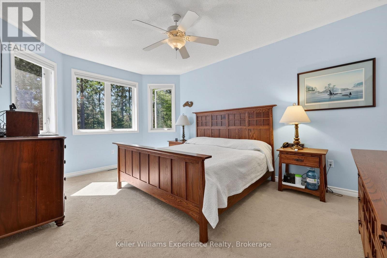
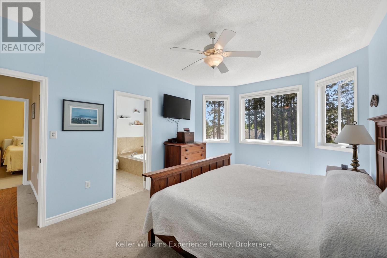
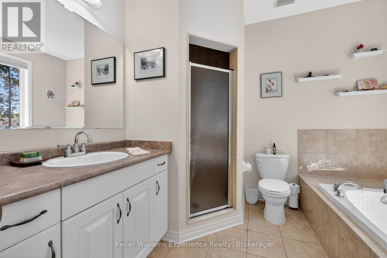
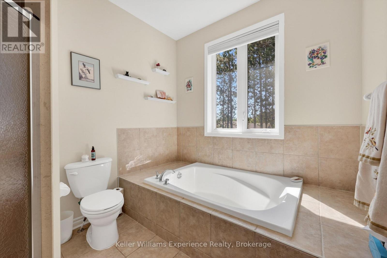
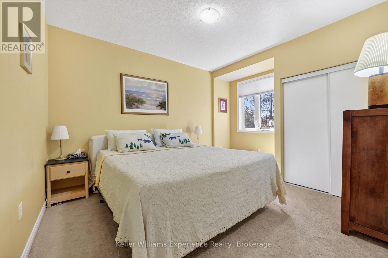
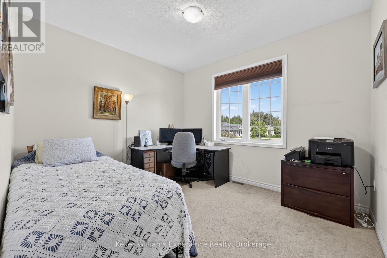
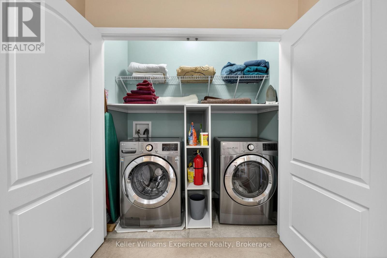
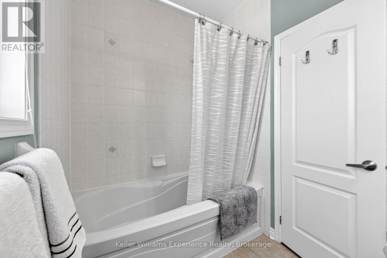
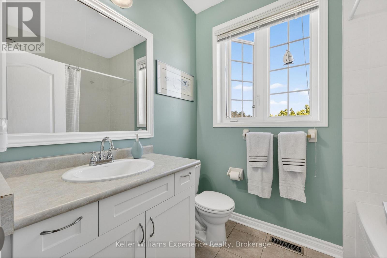
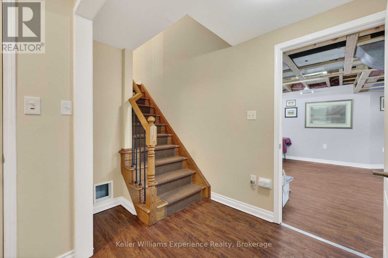
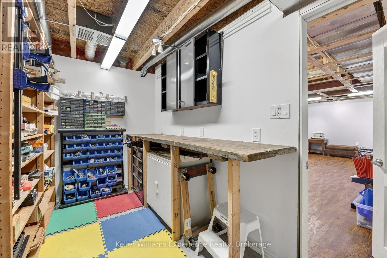
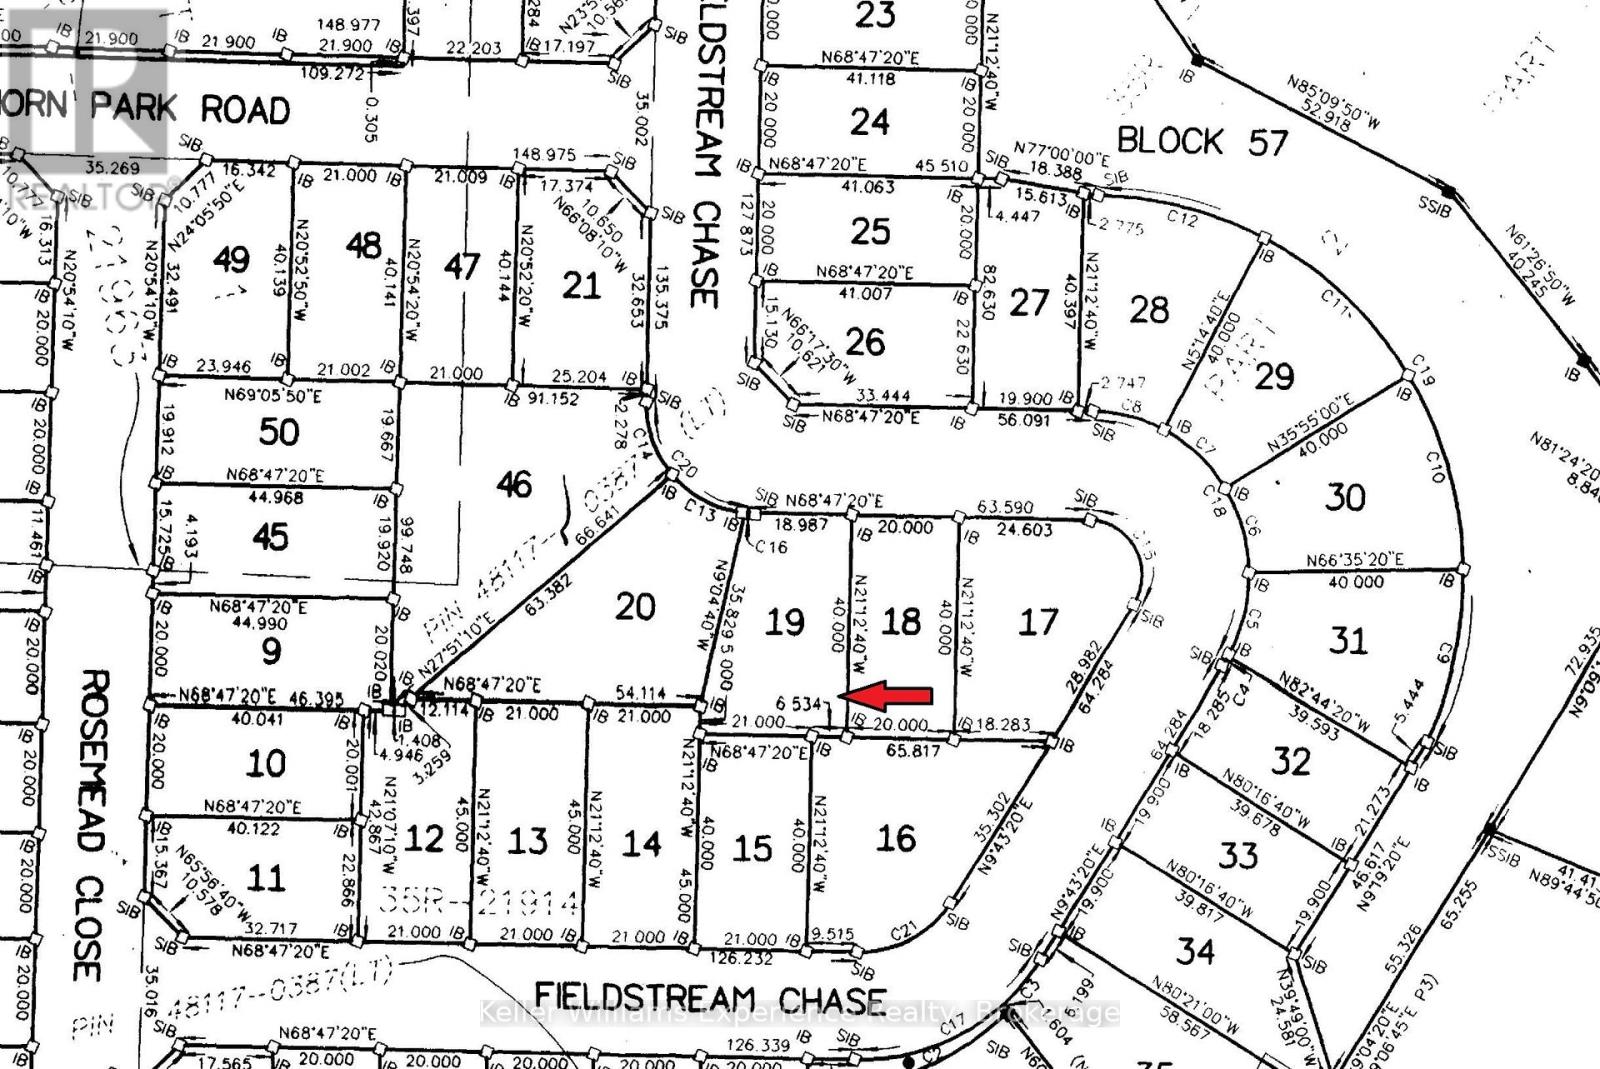

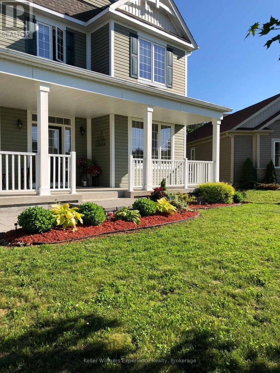


OPEN HOUSE SATURDAY AUG 22nd 10am to 1pm -- NEW PRICE!!! BEAUTIFUL FAMILY HOME with bonus SOLAR INCOME! -- Welcome to 37 Fieldstream Chase, WATCH THE VIDEO AND SEE FLOORPLANS!! . This is a meticulously maintained and energy-efficient home designed for ultimate comfort and peace of mind. 4 bedrooms, 2.5 bathrooms, loaded with features and upgrades this is a MUST SEE!! Solar panel 'micro-fit' system provides passive income, over $7000 per year! The open interior showcases 9ft ceilings, gas fireplace, beautiful red oak floors, a chef's kitchen with an induction stove (gas ready), and motorized insulating blinds. Extensive mechanical upgrades include a whole-home Generac backup generator, a dual sump pump system, a high-efficiency furnace with a heat pump, tankless (on demand) hot water, and a robust 200-amp service, home alarm system. Enjoy a spacious extended two-car garage, basement workshop, a massive upstairs bonus room with wall-to-wall storage, and a basement plumbed, exhaust fan in for a future bathroom! The exterior shines with premium stonework, newer eavestroughs, architectural shingles, and smart TAPO-controlled lighting. Relax in the backyard oasis featuring a patio, raised beds, and perennial cherry and rhubarb bushes. An exceptional, turn-key property that truly checks every box! Located close to the Sportsplex, High School, Performing Arts Theatre in one of Bracebridge's most popular neighborhoods. Extended double attached garage w/drive out back door. The partially finished bsmt has tons of storage, a cold room, rec-room, rough-in for another bathroom, 200 amp panel, It is rare to find this home model with this many features anywhere in Muskoka! (id:4069)
Address
37 FIELDSTREAM CHASE
List Price
$829,000
Property Type
Single Family
Type of Dwelling
House
Transaction Type
Sale
Area
Ontario
Sub-Area
Bracebridge (macaulay)
Bedrooms
4
Bathrooms
3
Half Bathrooms
1
Floor Area
2000 - 2500 Sq. Ft.
Lot Size
20 x 36 M Sq. Ft.
Lot Depth
36 m
Frontage Length
20 m
MLS® Number
X13542910
Listing Brokerage
Keller Williams Experience Realty
Basement Area
Full (Partially finished)
Postal Code
P1L0B2
Ownership
Freehold
Parking Places (Total)
6
Features
Irregular lot size, Sump Pump, Solar Equipment
Appliances
Blinds, Dishwasher, Dryer, Stove, Washer, Window Coverings, Refrigerator
Amenities
Fireplace(s)
Heat Source
Natural gas
Heat Type
Forced air
Cooling Features
Central air conditioning, Air exchanger
Fireplace
Yes
Foundation Details
Concrete
Number Of Floors In Building
2
Water Source
Municipal water
Sewer
Sanitary sewer